
Listing Courtesy of: CRMLS / Listed By: Ariana Dooley, Coldwell Banker Icon; Zachary Ols, Icon - Contact: 909-217-4801
26249 Fleet Lane Helendale, CA 92342
Active (62 Days)
$559,900 (USD)
Description
MLS #:
CV26153133
CV26153133
Lot Size
7,920 SQFT
7,920 SQFT
Type
Single-Family Home
Single-Family Home
Year Built
1999
1999
Views
Lake
Lake
School District
Victor Valley Unified
Victor Valley Unified
County
San Bernardino County
San Bernardino County
Listed By
Ariana Dooley, DRE #02016379 CA, Coldwell Banker Icon, Contact: 909-217-4801
Zachary Ols, DRE #01960059 CA, Coldwell Banker Icon
Zachary Ols, DRE #01960059 CA, Coldwell Banker Icon
Source
CRMLS
Last checked Sep 15 2026 at 7:53 AM GMT+0000
CRMLS
Last checked Sep 15 2026 at 7:53 AM GMT+0000
Bathroom Details
- Full Bathrooms: 2
Interior Features
- Recessed Lighting
- Granite Counters
- Laundry: Inside
- All Bedrooms Down
- Windows: Shutters
- Laundry: Laundry Room
- Gas Range
Property Features
- Fireplace: Living Room
Heating and Cooling
- Central
- Central Air
Pool Information
- Association
- Community
Homeowners Association Information
- Dues: $235/Monthly
Flooring
- Laminate
Exterior Features
- Roof: Tile
Utility Information
- Utilities: Phone Connected, Water Connected, Sewer Connected, Cable Connected, Electricity Connected, Natural Gas Connected, Water Source: Public
- Sewer: Public Sewer
Parking
- Driveway
- Garage
Stories
- 1
Living Area
- 2,082 sqft
Listing Price History
Date
Event
Price
% Change
$ (+/-)
Aug 13, 2026
Price Changed
$559,900
-7%
-$40,099
Jul 14, 2026
Listed
$599,999
-
-
Additional Information: Icon | 909-217-4801
Location
Disclaimer: Based on information from California Regional Multiple Listing Service, Inc. as of {9/15/26 00:53} and /or other sources. Display of MLS data is deemed reliable but is not guaranteed accurate by the MLS. The Broker/Agent providing the information contained herein may or may not have been the Listing and/or Selling Agent. The information being provided by Conejo Simi Moorpark Association of REALTORS® (“CSMAR”) is for the visitor's personal, non-commercial use and may not be used for any purpose other than to identify prospective properties visitor may be interested in purchasing. Any information relating to a property referenced on this web site comes from the Internet Data Exchange (“IDX”) program of CSMAR. This web site may reference real estate listing(s) held by a brokerage firm other than the broker and/or agent who owns this web site. Any information relating to a property, regardless of source, including but not limited to square footages and lot sizes, is deemed reliable.


Step inside to a freshly painted interior and brand new laminate wood-look flooring that flows throughout the home. Recessed lighting has been added in the main living areas for a clean, modern look, and ceiling fans have been installed throughout to keep every room comfortable. The primary suite is a true highlight with direct access to your backyard and lake beyond. The bathroom has been completely updated with an all-glass walk-in shower featuring a built-in bench, alongside a deep soaking tub for a spa-like retreat.
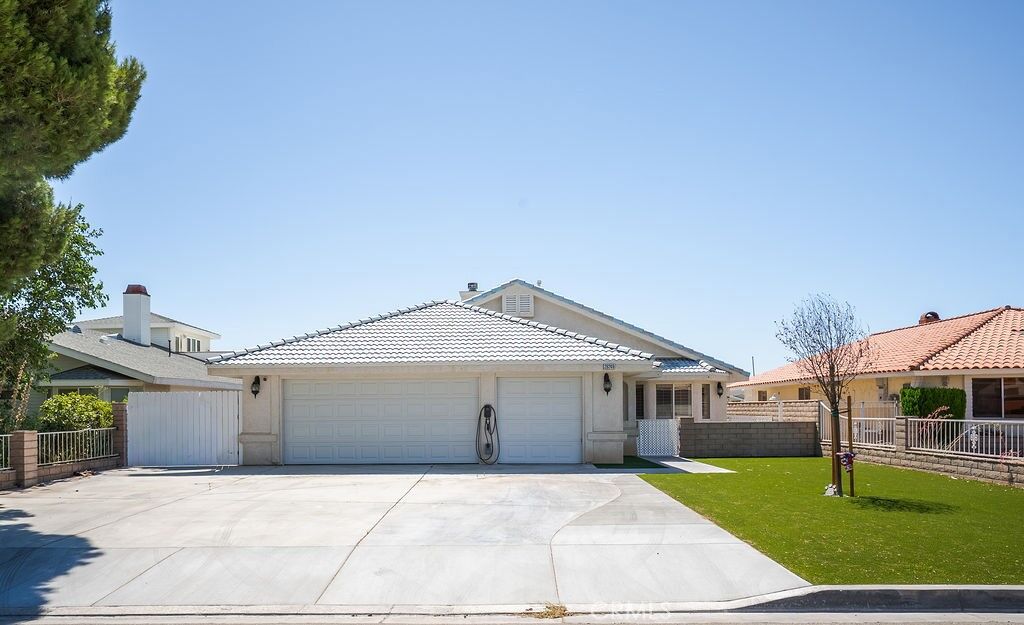
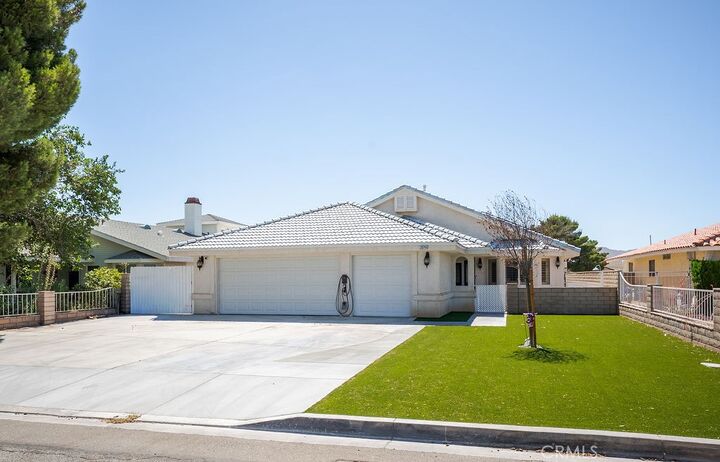
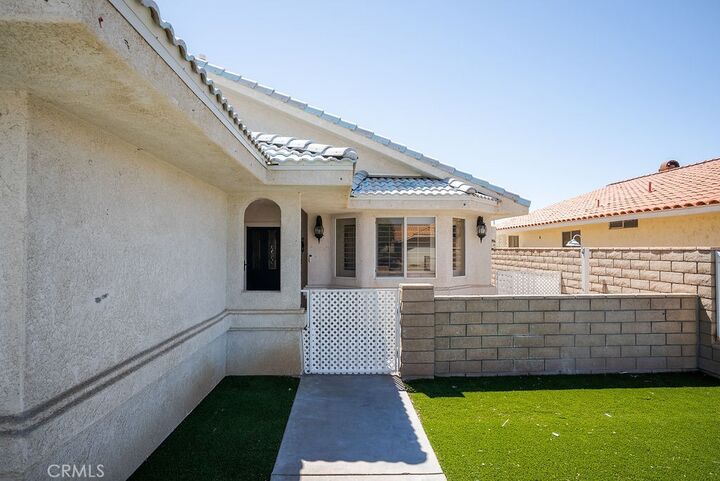
Outside, the front and side yards have been transformed with low-maintenance artificial turf, giving the home great curb appeal without the upkeep. A rare 3-car garage plus dedicated RV parking gives you room for every desert and lake toy. This home also comes with a major systems upgrade: a solar system with a Tesla backup battery, paired with a brand new electric air conditioning unit designed to work in tandem with the solar for efficient, reliable comfort year-round.
Living in Silver Lakes means enjoying a true lake lifestyle, with boating, fishing, and waterfront living just steps from your door, along with community amenities and easy access to everyday conveniences. This is a rare opportunity to own a fully updated lake home ready for its next owner!