
Listing Courtesy of: CRMLS / Listed By: Cindy Ciulla, Coldwell Banker Icon - Contact: cindy.ciulla@gmail.com
3800 Bradford Street 277 La Verne, CA 91750
Active (47 Days)
$259,000 (USD)
OPEN HOUSE TIMES
-
OPENFri, Oct 301:00 pm - 3:00 pm
Description
MLS #:
CV26195796
CV26195796
Type
Mfghome
Mfghome
Year Built
1977
1977
Views
Neighborhood, Mountain(s)
Neighborhood, Mountain(s)
School District
Bonita Unified
Bonita Unified
County
Los Angeles County
Los Angeles County
Listed By
Cindy Ciulla, Coldwell Banker Icon, Contact: cindy.ciulla@gmail.com
Source
CRMLS
Last checked Oct 29 2026 at 8:12 AM GMT+0000
CRMLS
Last checked Oct 29 2026 at 8:12 AM GMT+0000
Bathroom Details
- 3/4 Bathrooms: 2
Interior Features
- Recessed Lighting
- Bar
- Laundry: Inside
- Tile Counters
- Laundry: Washer Hookup
- Laundry: Gas Dryer Hookup
- Open Floorplan
- Built-In Features
- Ceiling Fan(s)
- Dishwasher
- Microwave
- Disposal
- Refrigerator
- Bedroom on Main Level
- Laundry: Laundry Room
- Gas Cooktop
- Gas Oven
- Gas Water Heater
- Primary Suite
Lot Information
- Landscaped
- Street Level
Property Features
- Foundation: Pier Jacks
Heating and Cooling
- Natural Gas
- Central
- Central Air
Pool Information
- In Ground
- Community
Flooring
- Carpet
- Tile
- Laminate
Exterior Features
- Roof: Composition
- Roof: Shingle
Utility Information
- Utilities: Water Connected, Sewer Connected, Electricity Connected, Natural Gas Connected, Water Source: Public
- Sewer: Public Sewer
Parking
- Driveway
- Concrete
- Attached Carport
Stories
- 1
Living Area
- 1,616 sqft
Additional Information: Icon | cindy.ciulla@gmail.com
Location
Disclaimer: Based on information from California Regional Multiple Listing Service, Inc. as of {10/29/26 01:12} and /or other sources. Display of MLS data is deemed reliable but is not guaranteed accurate by the MLS. The Broker/Agent providing the information contained herein may or may not have been the Listing and/or Selling Agent. The information being provided by Conejo Simi Moorpark Association of REALTORS® (“CSMAR”) is for the visitor's personal, non-commercial use and may not be used for any purpose other than to identify prospective properties visitor may be interested in purchasing. Any information relating to a property referenced on this web site comes from the Internet Data Exchange (“IDX”) program of CSMAR. This web site may reference real estate listing(s) held by a brokerage firm other than the broker and/or agent who owns this web site. Any information relating to a property, regardless of source, including but not limited to square footages and lot sizes, is deemed reliable.


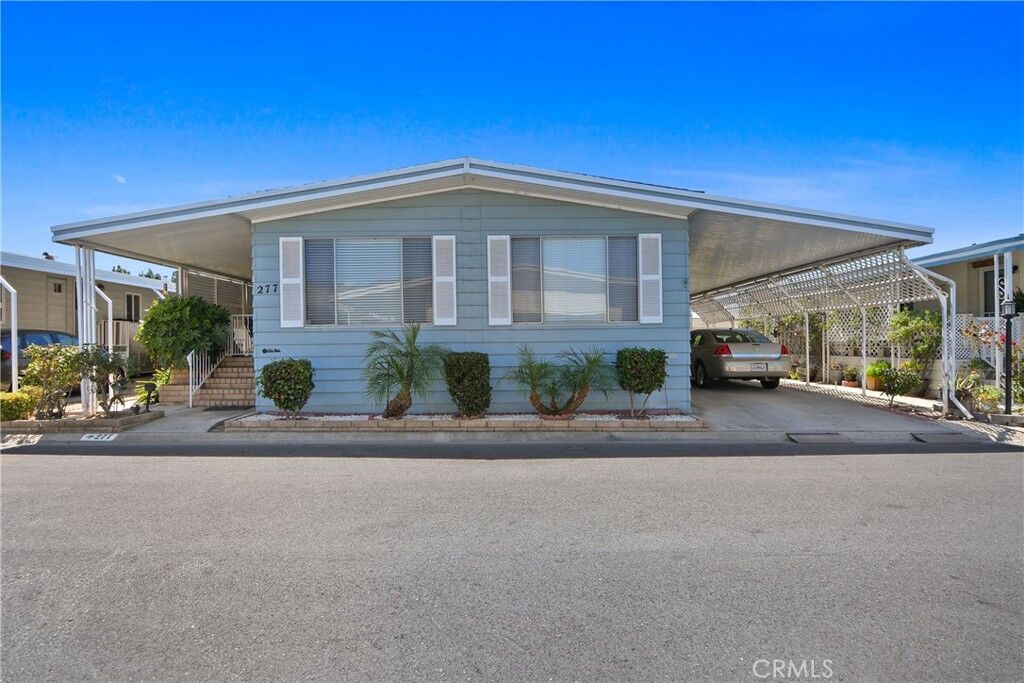
A versatile third room is currently used as an office and can easily serve as a craft room, hobby room, den, or whatever best suits your needs. The north-facing home features large picture windows that fill the interior with natural light while offering beautiful views of the San Gabriel Mountains.
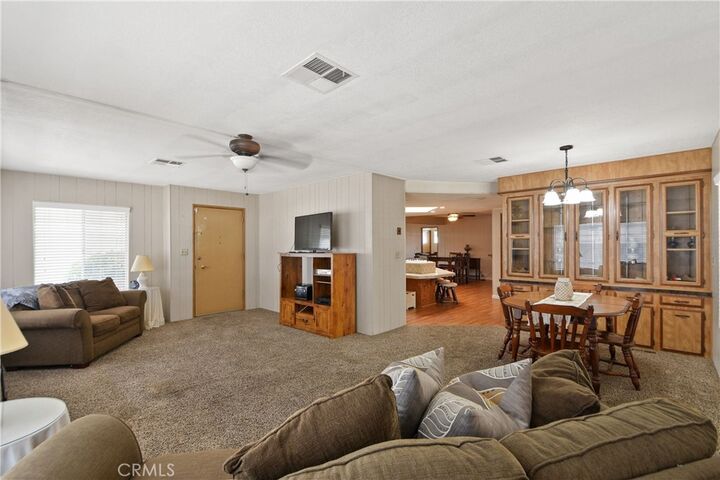
The remodeled kitchen is perfect for everyday living and entertaining, featuring gorgeous oak cabinetry, tiled countertops, a center island with bar seating, gas cooktop, wall oven, and microwave. The kitchen opens to a family room with a built-in wet bar and a sliding door leading to a lovely front porch.
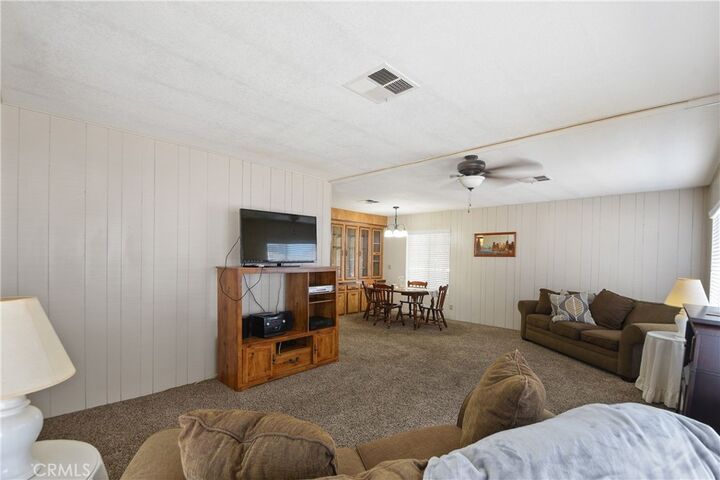
Additional features include a built-in china cabinet in the dining area, carpeting in the living room and bedrooms, tiled bathrooms, laminate flooring throughout the remainder of the home, and ceiling fans throughout.
A separate laundry room is conveniently located off the kitchen and leads to the large extended carport, which includes two storage sheds and plenty of space for vehicles. Enjoy outdoor living on the spacious rear patio, ideal for BBQs, relaxing, and entertaining.
Twin Oaks is a well-managed 55+ community offering an impressive selection of amenities, including a beautiful clubhouse, large swimming pool and spa, fitness room, card room, billiards room, and a large hall for social club events.
Don’t miss the opportunity to make this wonderful home and community your next home! Call today to schedule an appointment.
New resident space rent: $875.34/month. Home is on registration.