
Listing Courtesy of: CRMLS / Listed By: Carla Deedrick, Coldwell Banker Icon - Contact: carladeedrick@gmail.com
10800 Dale #110 Stanton, CA 90680
Active (7 Days)
$211,700 (USD)
Description
MLS #:
IG26224701
IG26224701
Lot Size
18.65 acres
18.65 acres
Type
Mfghome
Mfghome
Year Built
2007
2007
School District
Garden Grove Unified
Garden Grove Unified
County
Orange County
Orange County
Listed By
Carla Deedrick, DRE #17733749 CA, Coldwell Banker Icon, Contact: carladeedrick@gmail.com
Source
CRMLS
Last checked Oct 29 2026 at 8:12 AM GMT+0000
CRMLS
Last checked Oct 29 2026 at 8:12 AM GMT+0000
Bathroom Details
- Full Bathrooms: 2
Interior Features
- All Bedrooms Down
- Laundry: Laundry Room
- Gas Oven
- Entrance Foyer
- Main Level Primary
Lot Information
- Near Public Transit
Heating and Cooling
- Forced Air
- Central Air
Pool Information
- Association
Flooring
- See Remarks
Utility Information
- Utilities: Water Connected, Sewer Connected, Natural Gas Connected, Water Source: Public
- Sewer: Public Sewer
Parking
- Carport
Stories
- 1
Living Area
- 1,300 sqft
Additional Information: Icon | carladeedrick@gmail.com
Location
Disclaimer: Based on information from California Regional Multiple Listing Service, Inc. as of {10/29/26 01:12} and /or other sources. Display of MLS data is deemed reliable but is not guaranteed accurate by the MLS. The Broker/Agent providing the information contained herein may or may not have been the Listing and/or Selling Agent. The information being provided by Conejo Simi Moorpark Association of REALTORS® (“CSMAR”) is for the visitor's personal, non-commercial use and may not be used for any purpose other than to identify prospective properties visitor may be interested in purchasing. Any information relating to a property referenced on this web site comes from the Internet Data Exchange (“IDX”) program of CSMAR. This web site may reference real estate listing(s) held by a brokerage firm other than the broker and/or agent who owns this web site. Any information relating to a property, regardless of source, including but not limited to square footages and lot sizes, is deemed reliable.


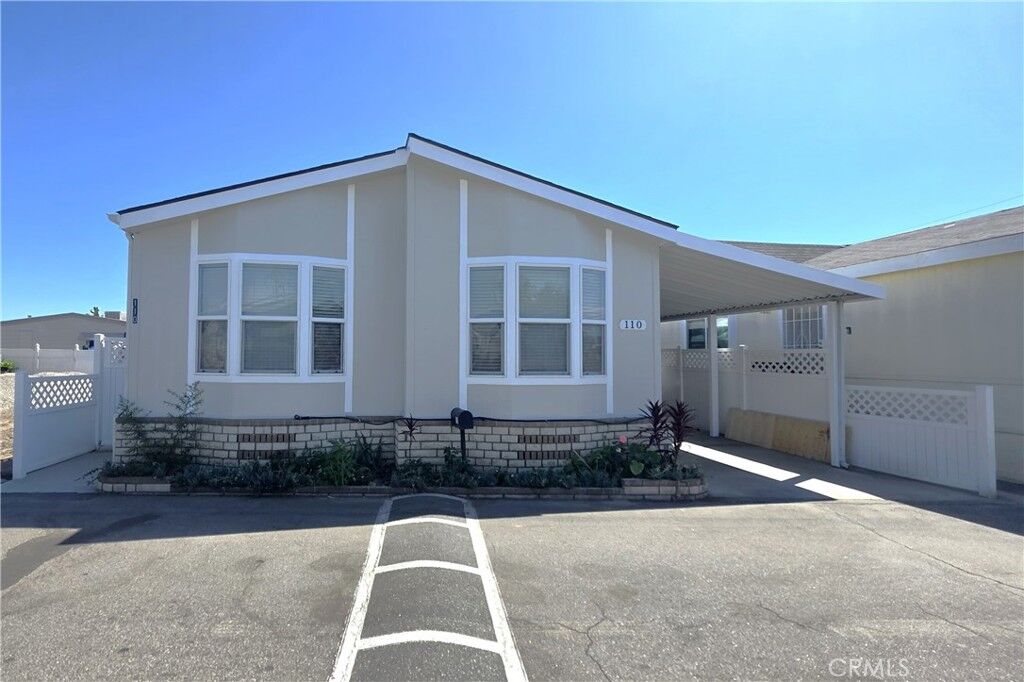
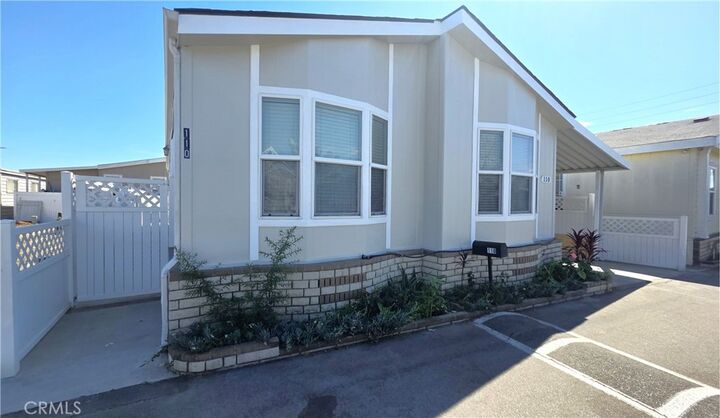
Discover comfort, space, and exceptional value in this beautifully maintained 3-bedroom, 2-bath manufactured home located in the desirable Katella Estates community!
From the moment you step inside, you'll appreciate the inviting floor plan, abundant natural light, and spacious living areas designed for comfortable everyday living and entertaining. Skylights brighten the kitchen and living spaces, creating a warm and welcoming atmosphere.
The generously sized primary suite offers a private retreat with a spacious bathroom featuring a soaking tub and separate shower. Two additional bedrooms are conveniently located on the opposite side of the home, offering added privacy and access to a full bathroom with an updated vanity.
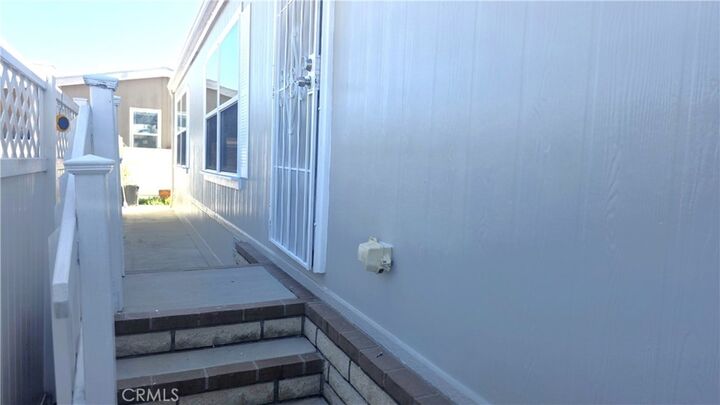
You'll love the additional features, including a dedicated indoor laundry room, convenient exterior storage, and an extended covered driveway with room for approximately 2–3 vehicles.
Enjoy the benefits of community living with access to two sparkling swimming pools, a relaxing spa, and a community gathering room—perfect for recreation and social activities.
Whether you're looking for your first home, downsizing, or simply seeking a comfortable place to call your own, this property offers a wonderful opportunity to enjoy spacious living and desirable amenities.
DON'T MISS THIS OPPORTUNITY! Homes offering this combination of space, comfort, and community amenities deserve a closer look.
Schedule your private tour today and see what makes this home special!